
Open House Thu, Sep 17th 4:00 PM - 6:00 PM - Price Reduction - Views - Primary on Main
Address
2727 Durham Road, Doylestown, PA
Price
$ 674,999
Property Attributes
- MLS#PABU2126732
- TypeSingle Family
- Listing Status ACTIVE
- CountyBUCKS
- CityDoylestown
- AreaBuckingham Twp
- Neighborhood100 Acre Woods
- Zip18902
- Style
- Year Built1950
- Taxes$ 5790
- Price$ 674,999
- Bedrooms6
- Full Bathrooms4
- Half Bathrooms0
- Sqr Footage2468
- Lot Size0.5 Acres
Data Source:
Bright MLS
Property Description
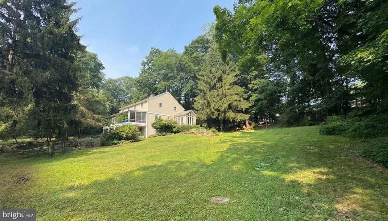
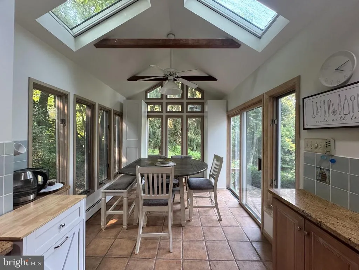
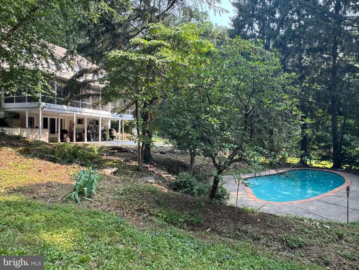
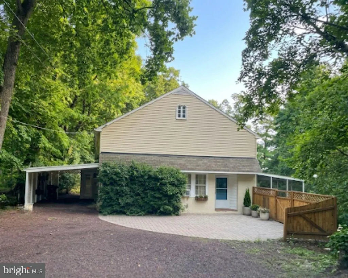
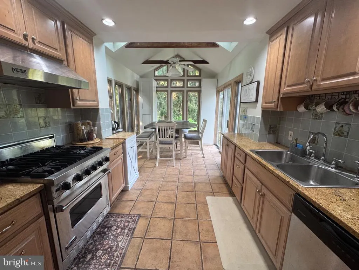
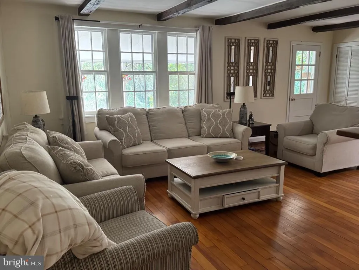
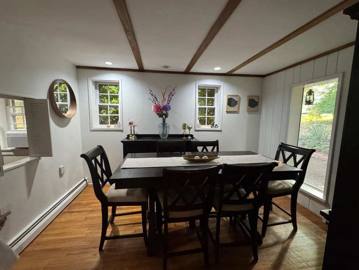
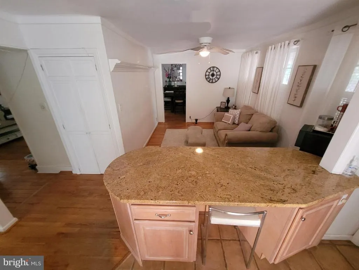
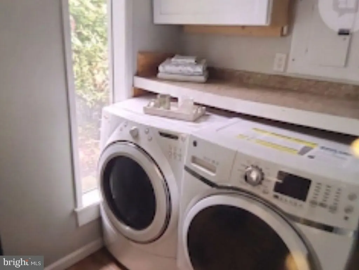
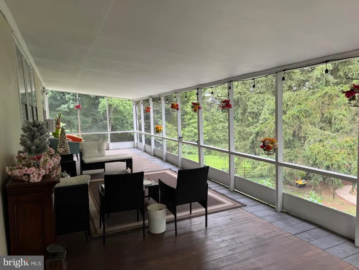
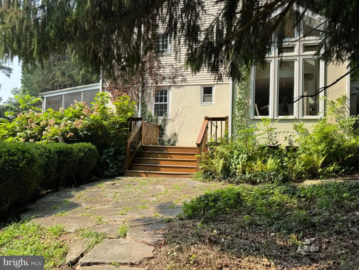
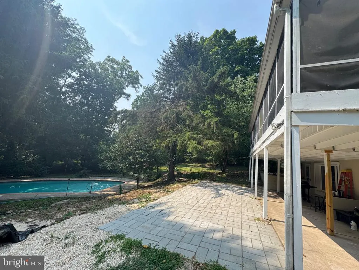
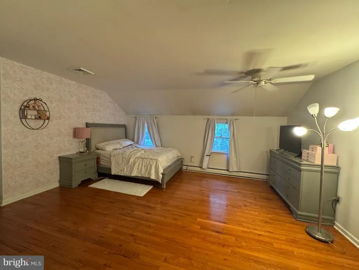
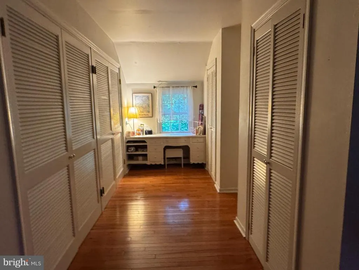
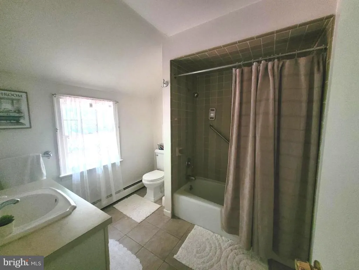
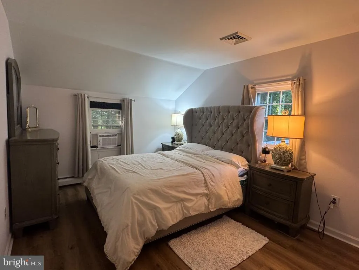
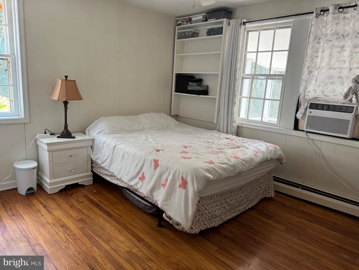
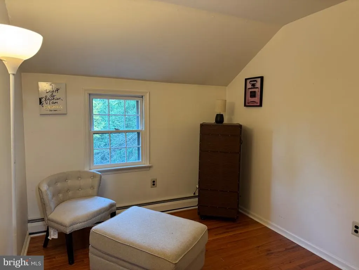
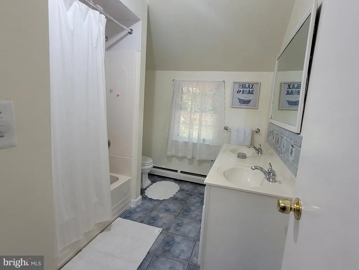
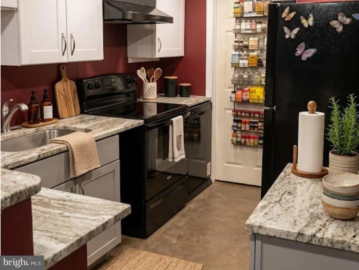
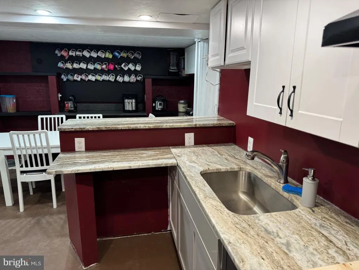
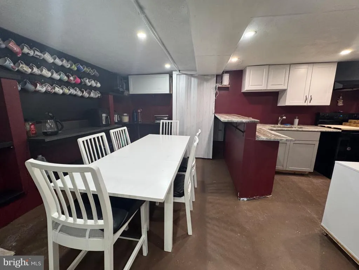
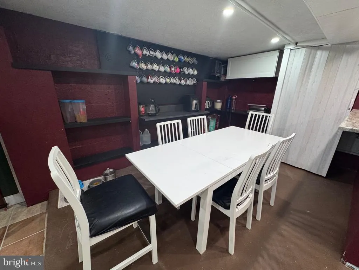
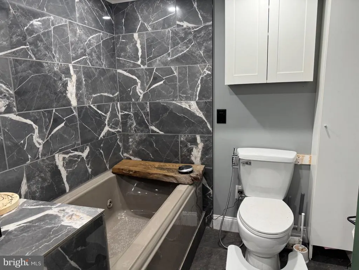
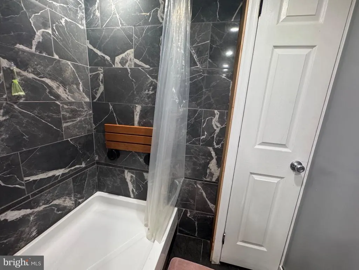
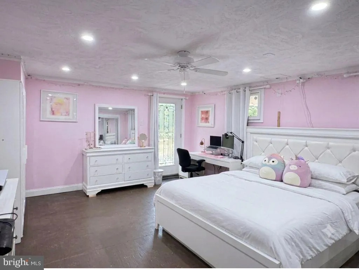
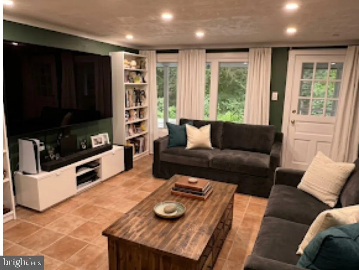
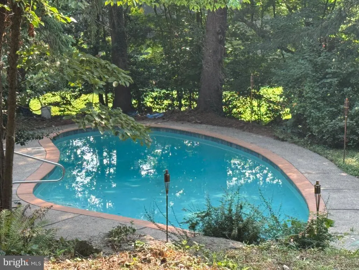
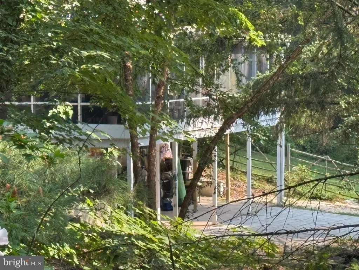
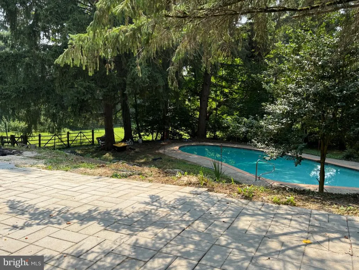
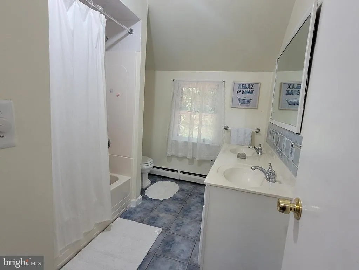
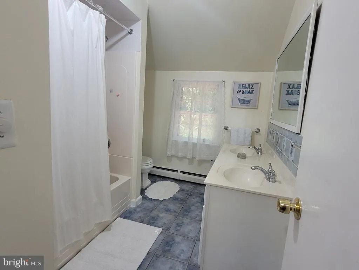
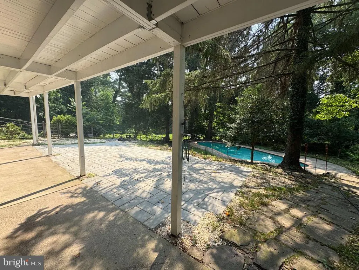
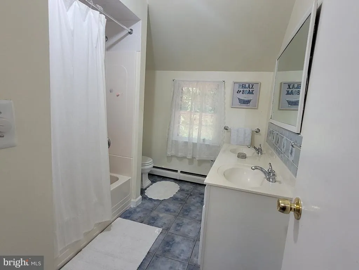
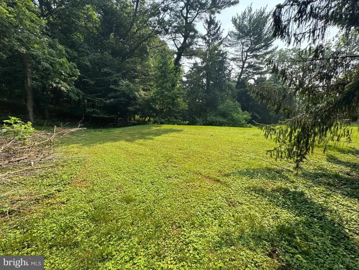
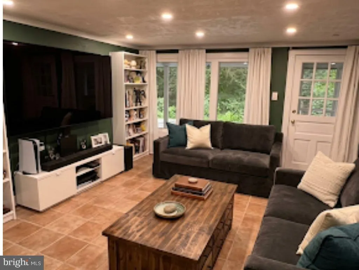
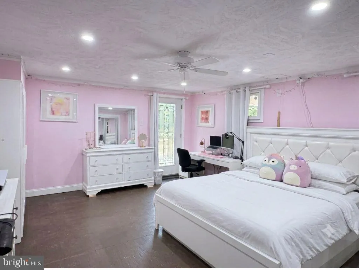
PRICE IMPROVEMENT RARE DUAL-LIVING IN DOYLESTOWN! OFFERS REVIEWED MONDAY, SEPT. 20 AT 5:30 PM. Welcome to an extraordinary equity opportunity in prestigious Doylestown with remarkably low annual taxes ($5,790) in Central Bucks East SD! Situated on a scenic 0.50-acre wooded lot, this clean and fully functional home features an in-ground pool and an expansive multi-season screened sunroom. The main level boasts a sun-drenched gourmet kitchen with a Viking gas range, stainless appliances, granite counters, vaulted ceilings, and skylights, plus main-floor laundry, a 1st-floor bedroom, and an adjacent full bath. Upstairs offers 4 bedrooms (including a large primary suite with en-suite bath) and dedicated central A/C. The independent 1,200 sq ft finished lower-level suite features a private entrance, 2nd eat-in kitchen, living area, bedroom, and 4th full bath. Upgrades include NEW basement doors/windows, a 1-year-old water heater, Buderus heat, and parking for 12+ vehicles. Located minutes from Historic Doylestown Borough, Peddlers Village, and NYC transit. Bring your design vision and build instant equity! Schedule your private showing today.
| Elementary School | Middle School | High School |
|---|---|---|
| Buckingham Elementary School | Holicong Middle School | Central Bucks High School East |
| Price History | |
|---|---|
| 7/18/2026 | Listed $749,900 |
| 8/2/2026 | 4$725,000 |
| 8/13/2026 | 4$699,000 |
| 9/16/2026 | 4$674,999 |
General Features
| Living Area | 2468 |
|---|---|
| Sewer | On Site Septic |
| Heating | 90% Forced Air |
| Cooling | Central A/C,Window Unit(s) |
| Utilities | Cable TV,Propane,Water Available,Electric Available |
| Possession | Immediate,0-30 Days CD |
| Zoning | R1 |
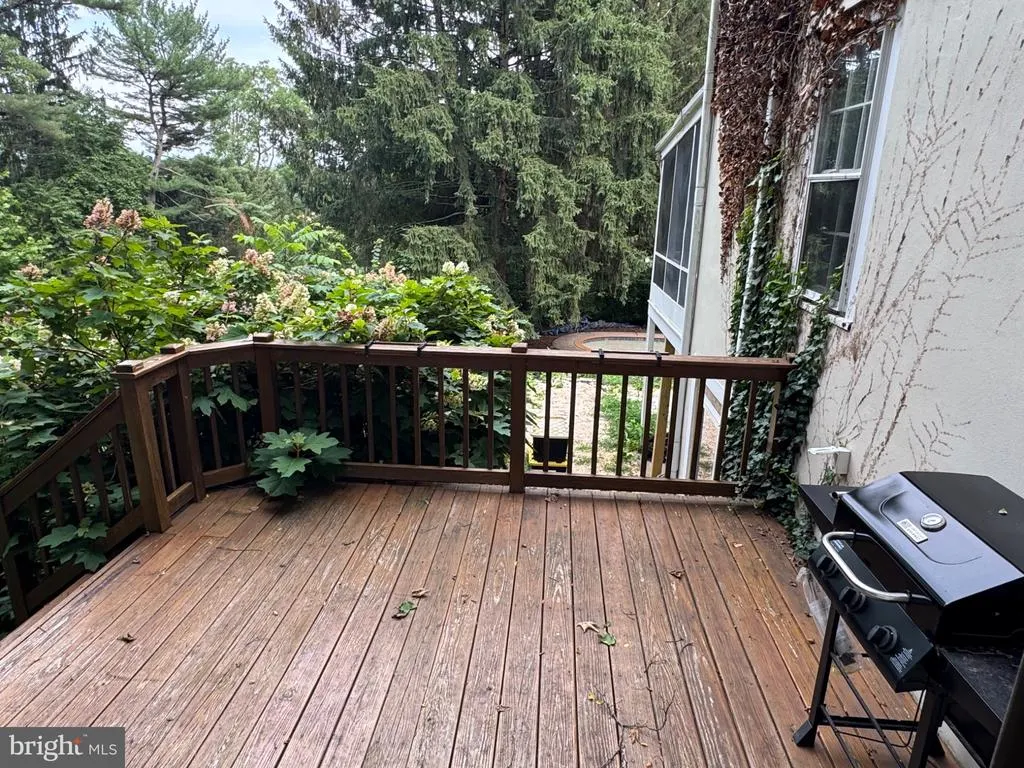
| Patio/Porch Features | Deck(s),Patio(s),Enclosed,Porch(es) |
| Architectural Style | Other |
| Pool Features | In Ground,Concrete |
| Construction Materials | Frame |
| School District | CENTRAL BUCKS |
| Exclusions | Basement Refrigerator,Stove Dishwasher. (Open to negotiation) |
| Year Built | 1950 |
| View | Garden/Lawn,Panoramic |
| Levels | 2 |
| Tax Year | 2026 |
| Ownership | Fee Simple |
| Cool Fuel | Electric |
| Accessibility | Level Entry - Main |
| County | BUCKS |
| New Construction | No |
| Property Type | Residential |
| HOA | No |
| Energy Efficient | Appliances |
| Subdivision Name | 100 ACRE WOODS |
| Garage Y/N | No |
| Water Access Y/N | No |
| Other Structures | Above Grade,Below Grade |
| Full Baths | 4 |
| Status | ACTIVE |
| Directions | From US-202,head north on PA-413 (Durham Road). The property will be on your left,directly across from the intersection with Anderson Road. |
| City | DOYLESTOWN |
| Disclosures | None |
| Senior Community Y/N | No |
| MLS Area | Buckingham Twp (10106) |
| Lot Size Units | Square Feet |
| Lot Size Square Feet | 21780.00 |
| Tax Assessed Value | 32000.0 |
| Spa Features | No Permits |
| Tax Annual Amount | 5790.0 |
| Home Warranty Y/N | No |
| Property Condition | Excellent,Good |
| Structure Type | Detached |
| Condo/Coop Association fee Y/N | No |
| Bathrooms Full Main Level | 1 |
| Bathrooms Count Main Level | 1.00 |
| Price Per Sq Ft Total AG | 273.5 |
| Acceptable Financing | Conventional,Cash |
| Lease Considered Y/N | No |
| Vacation Rental Y/N | No |
| Virtual Tour | https://www.youtube.com/watch?v=clamdxF7qNs |
| Total SQFT | 2468 |
| Location Type | Suburban |
| Standard Status | Active |
| Year Built Source | Estimated |
| Tax Lot | 107 |
| Association Recreation Fee | No |
Interior Features
| Interior Amenities | Bathroom - Tub Shower,Bathroom - Stall Shower,Bathroom - Walk-In Shower,Bathroom - Jetted Tub,Ceiling Fan(s),Entry Level Bedroom,Kitchen - Eat-In,Formal/Separate Dining Room,Kitchenette,Pantry,Primar |
|---|---|
| Heating Fuel | Oil |
| Basement | Full |
| Flooring | Hardwood,Ceramic Tile,Laminated |
| Total Fireplaces | 1 |
| Fireplace Features | Wood |
| Hot Water | Electric |
| Basement (Y/N) | Yes |
| Heating Y/N | Yes |
| Window Features | Skylights,Sliding,Insulated,Palladian |
| Fireplace Y/N | Yes |
| Above Grade Finished Area | 2468 |
| Central Air Y/N | Yes |
| Total Bedrooms | 6 |
| Room Type | Bedroom 1 |
| Main Level Bedrooms | 1 |
| Below Grade Finished Area Unit Type | Square Feet |
| LivingAreaSource | Assessor |
| Laundry Type | Main Floor |
| Below Grade Finished Area Source | Assessor |
| Bedrooms Count All Lower Levels | 1 |
| Bedrooms Count All Upper Levels | 4 |
| Bedrooms Count Lower Level 1 | 1 |
| Bedrooms Count Upper Level 1 | 4 |
| Bathrooms Full Upper Level 1 | 2 |
| Bathrooms Full Lower Level 1 | 1 |
| Bathrooms Full All Upper Levels | 2 |
| Bathrooms Full All Lower Levels | 1 |
| Bathrooms Count Upper Level 1 | 2.00 |
| Bathrooms Count Lower Level 1 | 1.00 |
| Bathrooms Count All Upper Levels | 2 |
| Bathrooms Count All Lower Levels | 1 |
| Above Grade Finished Area Source | Assessor |
| Above Grade Finished Area Unit Type | Square Feet |
| Total Baths | 4 |
Exterior Features
| Exterior Amenities | Roof Deck |
|---|---|
| Pool | Yes - Personal |
| Fencing | Partially,Wire,Wood |
| Parking Features | Gravel Driveway,Free |
| Lot Features | Adjoins - Open Space,Backs to Trees,SideYard(s),Trees/Wooded |
| Water Source | Well |
| Inclusions | Refrigerator,stove,dishwasher,Dryer and Washer from Main Floor |
| Total Parking Spaces | 13 |
| Type of Parking | Driveway,Attached Carport,On Street |
| Land Use Code | 1001 |
| Foundation Details | Concrete Perimeter |
| Spa | Yes |
| Water View Y/N | No |
| Lot Dimensions | 0.00 x 0.00 |
| Lot Size Acres | 0.50 |
| Road Surface Type | Black Top,Gravel |
| Lot Size Source | Estimated |
| Waterfront Y/N | No |
| Door Features | Sliding Glass |
| Road Responsibility | Boro/Township |
| Horse Y/N | No |
| Land Assessed Value | 8760.00 |
| Navigable Water Y/N | No |
| Water Oriented Y/N | No |
| # of Attached Carport Spaces | 1 |
Room Details
| Room | Dimensions | Level | Flooring | Details |
|---|---|---|---|---|
| Bedroom 1 | Lower 1 | Attached Bathroom |
Amenities
- Foreclosure
- Views
- Short Sale
- New Construction
- Adult 55+
- Lease To Own
- No HOA Fees
- Furnished
- Primary On Main
- Air Conditioning
- Seller Finance
- Green
- Fixer Upper
- Horse
- Golf
- Fireplace
- Deck
- Garage
- Basement
- Pool
Property vs Single Family Average in 18902
Price
Taxes
Year Built
Visits
 © BRIGHT, All Rights Reserved
