
Primary on Main
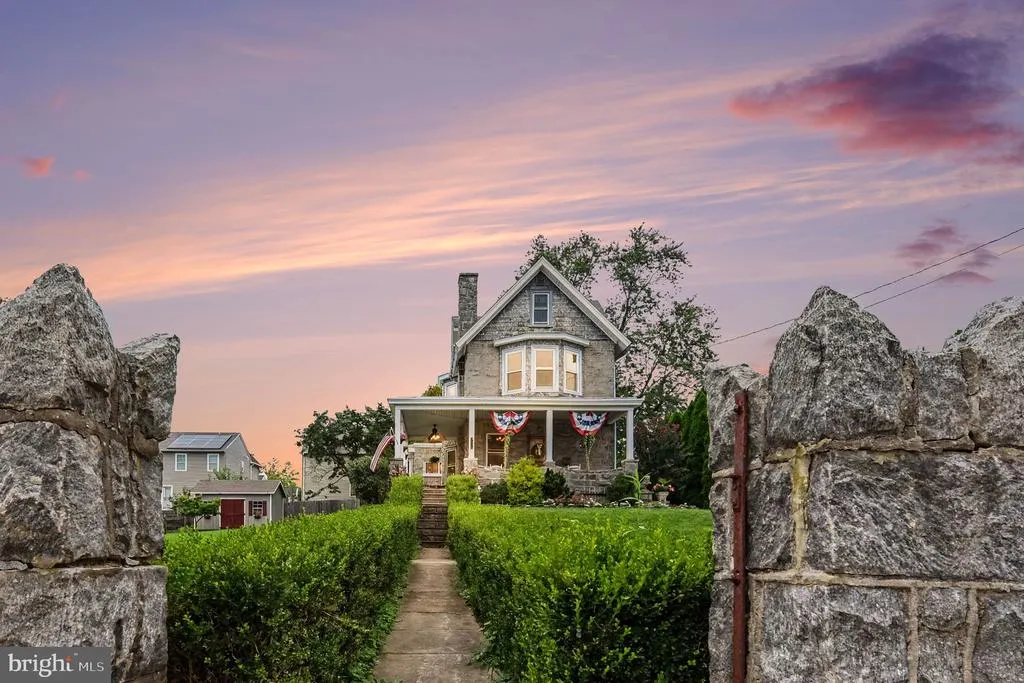
Address
4021 Center Avenue, Lafayette Hill, PA
Price
$ 769,900
Property Attributes
- MLS#PAMC2185590
- TypeSingle Family
- Listing Status ACTIVE
- CountyMONTGOMERY
- CityLafayette Hill
- AreaWhitemarsh Twp
- NeighborhoodLafayette Hill
- Zip19444
- StyleVictorian
- Year Built1905
- Taxes$ 6132
- Price$ 769,900
- Bedrooms5
- Full Bathrooms2
- Half Bathrooms0
- Sqr Footage2570
- Lot Size0.35 Acres
Data Source:
Bright MLS
Property Description
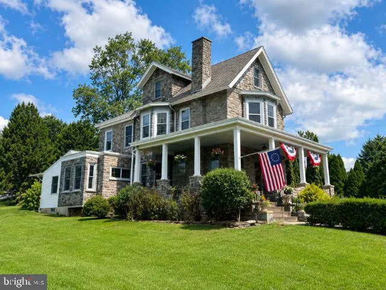
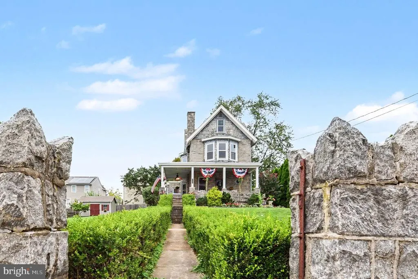
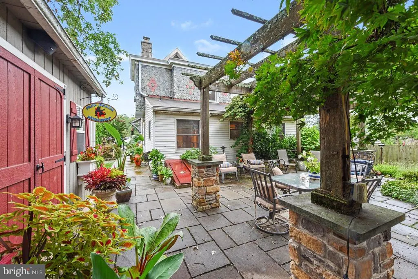
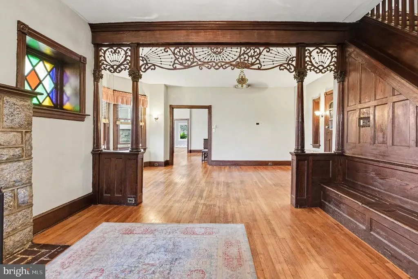
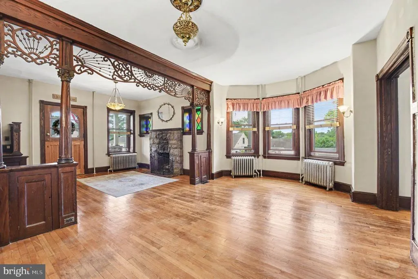
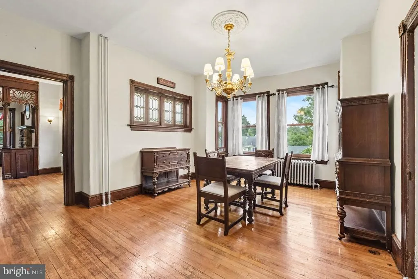
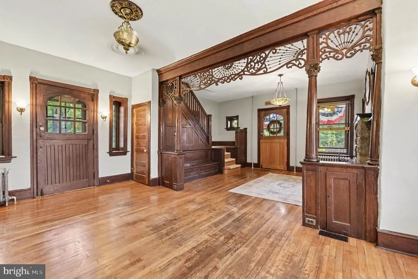
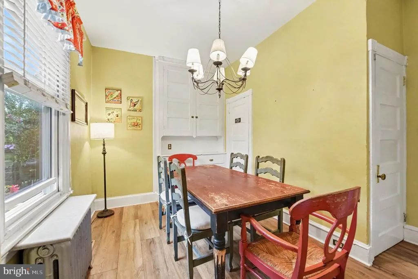
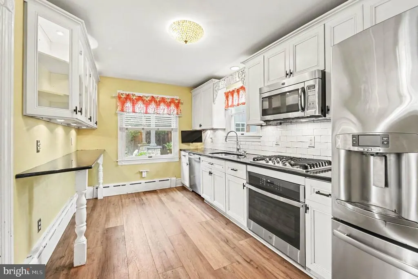
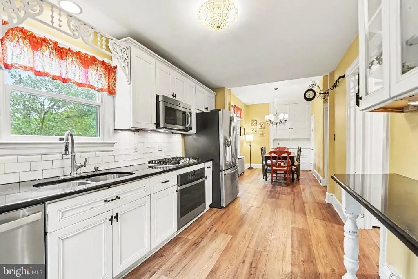
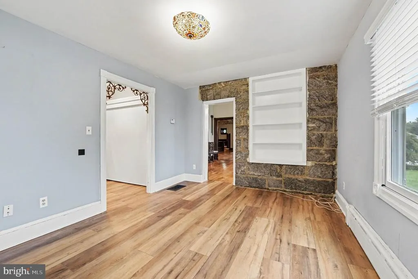
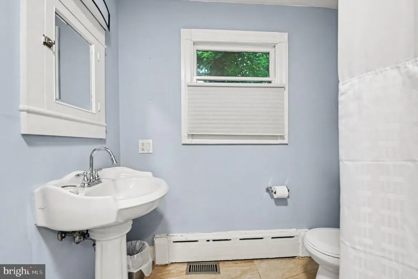
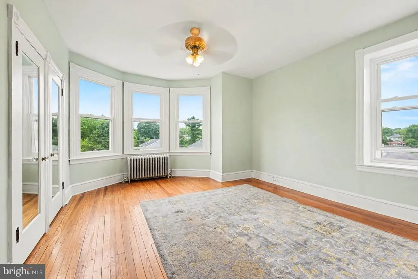
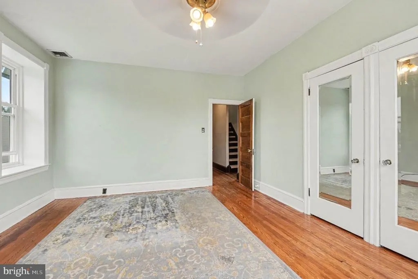
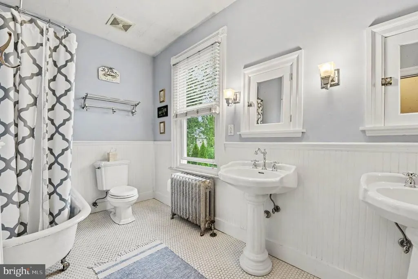
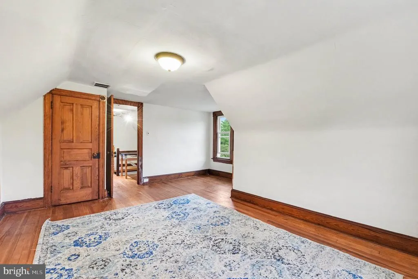
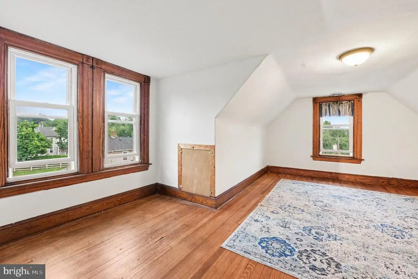
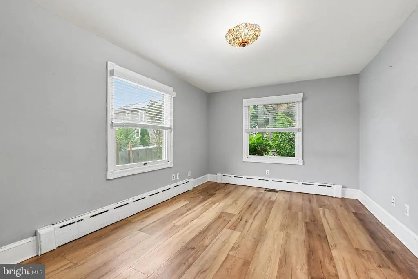
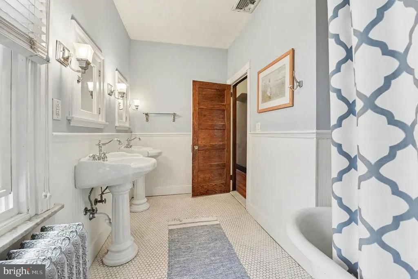
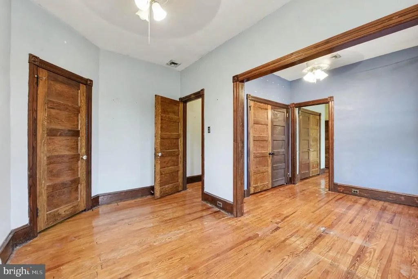
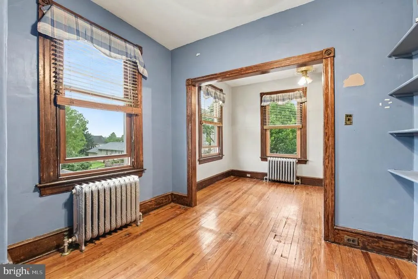
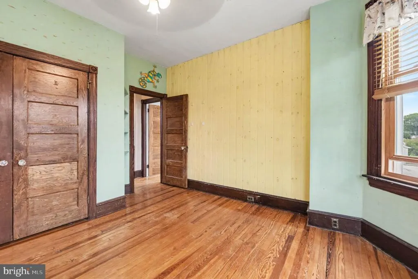
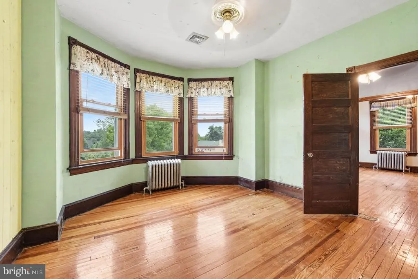
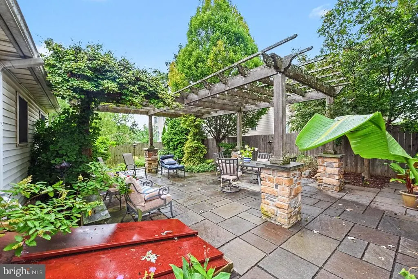
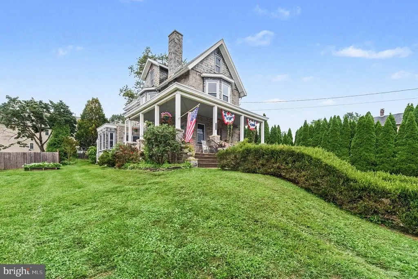
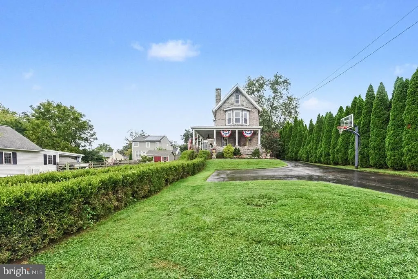
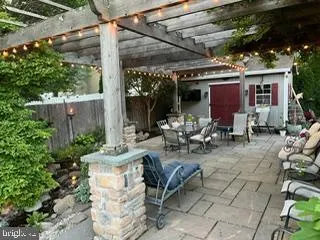
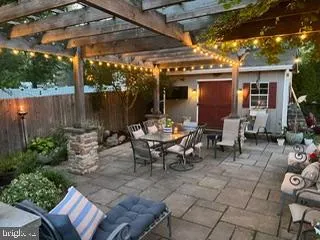
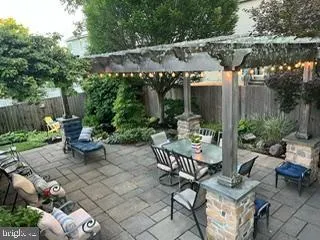
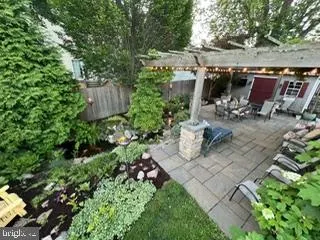
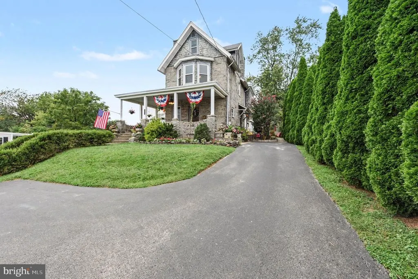
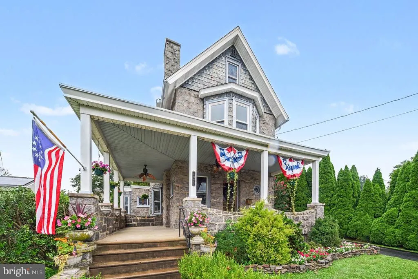
Welcome to 4021 Center Avenue, an exceptional stone Victorian residence in the heart of Lafayette Hill and the highly regarded Colonial School District. Beautifully restored and surrounded by well maintained landscaping, this remarkable home blends timeless architectural character with thoughtfully completed modern improvements. Inside, original craftsmanship is showcased through detailed moldings and trim, rich hardwood floors, soaring ceilings, stained-glass windows, decorative ceiling medallions, and beautifully restored Victorian-style baths. The inviting living spaces include an impressive stone gas fireplace, while two-zone central air and three-zone gas heating provide year-round comfort. The Updated Gourmet Kitchen features granite countertops, generous workspace, and an attractive combination of historic charm and modern functionality. The home offers 4 -5 spacious bedrooms, along with a versatile main-level bonus room can be an Office that could also serve as a 5th Bedroom, guest room, library, or Den. The full basement provides abundant storage and includes a substantial wine cellaran especially distinctive feature for collectors and entertainers. Outside, the immaculate grounds create a picturesque setting that complements the homes striking stone exterior. Please note that the property extends approximately 30 feet beyond the rear of the house. Rich in character and carefully improved for todays lifestyle, this is a rare opportunity to own a beautifully restored Victorian single-family home in one of Whitemarsh's desired communities, close to local shopping, dining, Library, Parks like Miles Park- right up the street, schools, and major commuter routes of Plym Meeting - just 1 mile away. the same for Chestnut Hill, Ambler & Conshohocken = all surround the community.
| Elementary School | Middle School | High School |
|---|---|---|
| Whitemarsh Elementary School | Colonial Middle School | Ply Whit High School |
| Price History | |
|---|---|
| 9/4/2026 | Listed $769,900 |
General Features
| Living Area | 2570 |
|---|---|
| Sewer | Public Sewer |
| Heating | 90% Forced Air |
| Cooling | Central A/C |
| Possession | Immediate,Negotiable |
| Roof | Architectural Shingle,Built-Up |
| Appliances | Built-In Microwave,Built-In Range,Cooktop,Dishwasher,Disposal,Energy Efficient Appliances,Oven/Range - Gas,Oven - Wall,Refrigerator,Stainless Steel Appliances,Water Heater |
| Zoning | RES |
| Patio/Porch Features | Balcony,Patio(s) |
| Architectural Style | Victorian |
| Construction Materials | Stone |
| School District | COLONIAL |
| Exclusions | Shed by patio,Maple tree by pond,Maple tree by back door |
| Year Built | 1905 |
| Electric | 200+ Amp Service |
| Levels | 3 |
| Tax Year | 2025 |
| Ownership | Fee Simple |
| Cool Fuel | Electric |
| Accessibility | 32 + wide Doors,Level Entry - Main,Roll-in Shower |
| County | MONTGOMERY |
| New Construction | No |
| Property Type | Residential |
| HOA | No |
| Subdivision Name | LAFAYETTE HILL |
| Garage Y/N | No |
| Water Access Y/N | No |
| Other Structures | Above Grade,Below Grade |
| Transportation | Commuter Lots less than 5 miles,Commuter Rail Station 1 to 5 miles |
| Total Rooms | 13 |
| Full Baths | 2 |
| Status | ACTIVE |
| Directions | Germantown Pk from Chestnut Hill travel west to a R Center Ave - home on the Left side. |
| City | LAFAYETTE HILL |
| Disclosures | Prop Disclosure,Radon |
| Senior Community Y/N | No |
| MLS Area | Whitemarsh Twp (10665) |
| Lot Size Units | Square Feet |
| Lot Size Square Feet | 15332.00 |
| Tax Assessed Value | 180390.0 |
| Tax Annual Amount | 6132.0 |
| Property Condition | Good |
| Structure Type | Detached |
| Condo/Coop Association fee Y/N | No |
| Bathrooms Full Main Level | 1 |
| Bathrooms Count Main Level | 1.00 |
| Above Grade Unfin SQFT | 60 |
| Price Per Sq Ft Total AG | 299.57 |
| Additional Parcels Y/N | No |
| Lease Considered Y/N | No |
| Vacation Rental Y/N | No |
| Virtual Tour | https://www.homes.com/property/4021-center-ave-lafayette-hill-pa/jwyhddxwywmnk/?dk=7vzeystk3gyrh&tab=1&utm_source=Homes&utm_medium=email&utm_campaign=HM_PDT_B2B_ALL_MatterportNowLive_20250108&utm_id= |
| Total SQFT | 4122 |
| Location Type | Suburban |
| Standard Status | Active |
| Year Built Source | Assessor |
| Tax Lot | 013 |
Interior Features
| Interior Amenities | Bathroom - Walk-In Shower,Breakfast Area,Built-Ins,Ceiling Fan(s),Floor Plan - Traditional,Formal/Separate Dining Room,Kitchen - Eat-In,Kitchen - Galley,Stain/Lead Glass,Upgraded Countertops,Wood Flo |
|---|---|
| Heating Fuel | Natural Gas |
| Basement | Full,Outside Entrance,Unfinished |
| Flooring | Ceramic Tile,Hardwood |
| Total Fireplaces | 1 |
| Fireplace Features | Wood |
| Hot Water | Natural Gas |
| Total Stories | 3 |
| Basement (Y/N) | Yes |
| Heating Y/N | Yes |
| Fireplace Y/N | Yes |
| Above Grade Finished Area | 2570 |
| Central Air Y/N | Yes |
| Total Bedrooms | 5 |
| Main Level Bedrooms | 1 |
| Below Grade Finished Area Unit Type | Square Feet |
| LivingAreaSource | Assessor |
| Below Grade Unfin Area Units | Square Feet |
| Below Grade Unfin SQFT | 1492 |
| Below Grade Unfin SQFT Source | Estimated |
| Below Grade Finished Area Source | Assessor |
| Bedrooms Count All Upper Levels | 4 |
| Bedrooms Count Upper Level 1 | 3 |
| Bedrooms Count Upper Level 2 | 1 |
| Bathrooms Full Upper Level 1 | 1 |
| Bathrooms Full All Upper Levels | 1 |
| Bathrooms Count Upper Level 2 | 0.00 |
| Bathrooms Count Upper Level 1 | 1.00 |
| Bathrooms Count All Upper Levels | 1 |
| Above Grade Unfin Area Units | Square Feet |
| Above Grade Unfin SQFT Source | Estimated |
| Above Grade Finished Area Source | Assessor |
| Above Grade Finished Area Unit Type | Square Feet |
| Total Baths | 2 |
Exterior Features
| Exterior Amenities | Extensive Hardscape,Exterior Lighting,Flood Lights,Outbuilding(s) |
|---|---|
| Pool | No Pool |
| Parking Features | Asphalt Driveway |
| Lot Features | Front Yard,Landscaping,Pond,SideYard(s) |
| Water Source | Public |
| Inclusions | All appliances present at time of showing - washer,dryer,dishwasher,oven,microwave - all in as is condition |
| Total Parking Spaces | 7 |
| Type of Parking | Driveway |
| Land Use Code | 1101 |
| Foundation Details | Stone |
| Water View Y/N | No |
| Lot Dimensions | 100.00 x 0.00 |
| Lot Size Acres | 0.35 |
| Road Surface Type | Black Top |
| Lot Size Source | Assessor |
| Waterfront Y/N | No |
| Horse Y/N | No |
| Land Assessed Value | 0.00 |
| Navigable Water Y/N | No |
| Water Oriented Y/N | No |
| LotDimensionsSource | Assessor |
Amenities
- Foreclosure
- Views
- Short Sale
- New Construction
- Adult 55+
- Lease To Own
- No HOA Fees
- Furnished
- Primary On Main
- Air Conditioning
- Seller Finance
- Green
- Fixer Upper
- Horse
- Golf
- Fireplace
- Deck
- Garage
- Basement
- Pool
Property vs Single Family Average in 19444
Price
Taxes
Year Built
Visits
 © BRIGHT, All Rights Reserved
